Thursday
Thursday: The Garage Plan
Raven lays the finished garage plan on the Blueprint Table. "Every wall, the door, the window, the table. All at 1 cm to 50 cm."
"The drawing is 8 by 6," Rocket says. "So the floor area is 48. Easy."
"48 what?" Raven asks. "What do you notice about the units?"
"Square centimeters on paper," Rocket says slowly. "But the real floor is 400 by 300."
Nova hovers over the plan, her light filling the rectangle square by square. "Each paper square is 50 by 50 real centimeters," she says.
"So 2,500 real square centimeters per paper square," Rocket says. "Times 48. That is a lot."
Raven multiplies. "One hundred twenty thousand. The floor plan says so, and the tape measure agrees."
Nova hums. "Lengths scale once. Areas scale twice."
Raven's garage plan
The crew's own tape measure numbers, drawn at 1 cm to 50 cm. Each drawn length is the real length divided by 50.
| Part | Real length (cm) | Drawn length (cm) |
|---|---|---|
| Long wall | 400 | 8 |
| Short wall | 300 | 6 |
| Garage door | 240 | 4.8 |
| Window | 100 | 2 |
| Blueprint Table | 150 | 3 |
| Model spot | 75 | 1.5 |
The garage door is 240 cm, so 240 ÷ 50 = 4.8 cm on the plan. Drawn lengths can be decimals.
The model spot, where the cardboard clubhouse will stand, is 75 cm. On paper that is 1.5 cm.
Areas scale twice
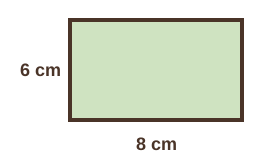
The drawn floor is 8 cm by 6 cm, so its area is 8 × 6 = 48 square centimeters.
The real floor is 400 cm by 300 cm, so its area is 120,000 square centimeters.
Divide: 120,000 ÷ 48 = 2,500. That is 50 × 50, the scale factor used twice.
Every length grew by 50, and area is length times length. So the area grew by 50 × 50 = 2,500.
- Read the question.
- Tap your answer.
The drawn floor is 8 cm by 6 cm. What is its area on the plan, in square centimeters?- Read the question.
- Tap your answer.
| From the garage plan | True or false? |
|---|---|
| 240 ÷ 50 = 4.8 | ? |
| 50 × 50 = 2500 | ? |
| At 1 cm to 50 cm, a real area is 50 times the drawn area. | ? |
| At 1 cm to 50 cm, a real area is 2,500 times the drawn area. | ? |
Count the squares in each. Write how many times bigger the area got.
The plan is complete. Tomorrow you redraw it at a new scale and review the week.