Thursday
Thursday: Least Fabric, Most Seats
Wren pins three backdrop sketches to the corkboard. "Three ways to hang the fabric. Same stage, different amounts."
"A is one flat piece," Comet says. "B adds two wings. C is one wider piece. What do you notice?"
"A uses the least," Wren says, "if it still hides the back wall. That is the constraint."
Nova projects the floor plan: a 12 by 8 rectangle, an aisle down the middle. "Would you like a hint? Seats are 0.5 wide and 0.8 deep."
"Twenty-four across, minus two for the aisle. Ten rows," Comet says. "What can we make? Two hundred and twenty seats."
"Then the model," Wren says. "One centimeter for every twenty. Our designer, design under the constraints."
Design problems have constraints
A constraint is a limit the design must respect. The backdrop must hide the back wall. The seats must fit the floor with an aisle.
Geometry turns each option into a number. Then the crew picks the least material, or the most seats, that still meets the constraint.
The least fabric
All three options hide the back wall. Every length is the crew's own, in meters.
| Option | Pieces | Fabric (square meters) |
|---|---|---|
| A: one flat piece | 6 by 4 | 24 |
| B: flat piece plus two wings | 6 by 4 plus two of 1.5 by 4 | 36 |
| C: one wider piece | 7 by 4 | 28 |
Option A uses the least fabric, 24 square meters. The wings in B add 12 square meters for no extra cover.
The most seats
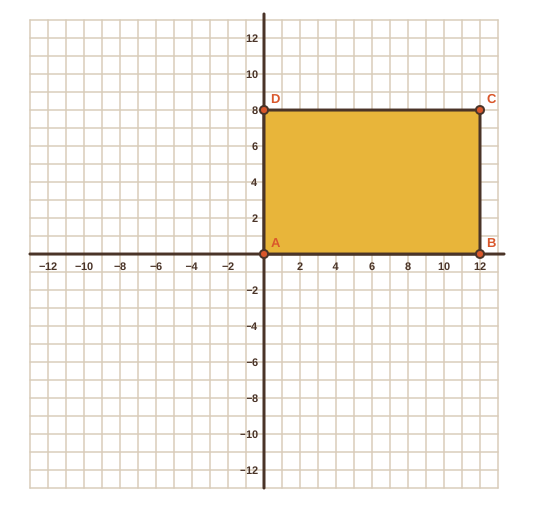
The floor is the rectangle (0, 0), (12, 0), (12, 8), (0, 8), area 96 square meters.
A seat with legroom is 0.5 m wide and 0.8 m deep. Across 12 m: 24 seats, minus 2 for the aisle, is 22.
Down 8 m: 10 rows. 22 × 10 = 220 seats, the most that fit with the aisle.
The model
The cardboard model uses 1 cm for every 20 cm on stage. A 30 cm model wall is 600 cm, or 6 m, on stage.
- Read the question.
- Tap your answer.
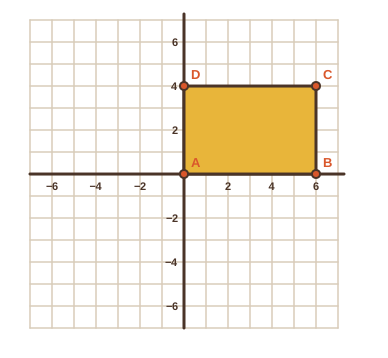 Option A is one piece 6 m by 4 m. What is its area in square meters?
- Read the question.
- Tap your answer.
The floor is the rectangle with corners (0, 0), (12, 0), (12, 8), (0, 8). What is its area in square meters?Then try the chairs turned sideways. Does the count change?
Sharp design, designer. Tomorrow is Opening Night: the set under the lights, and the whole course in review.